Skip to content
Saddlebrook Senior Living

Life at Saddlebrook

Your days, with more of the good stuff.

From a chef-prepared lunch to a new interest group, life here leaves space for what feels meaningful to you.
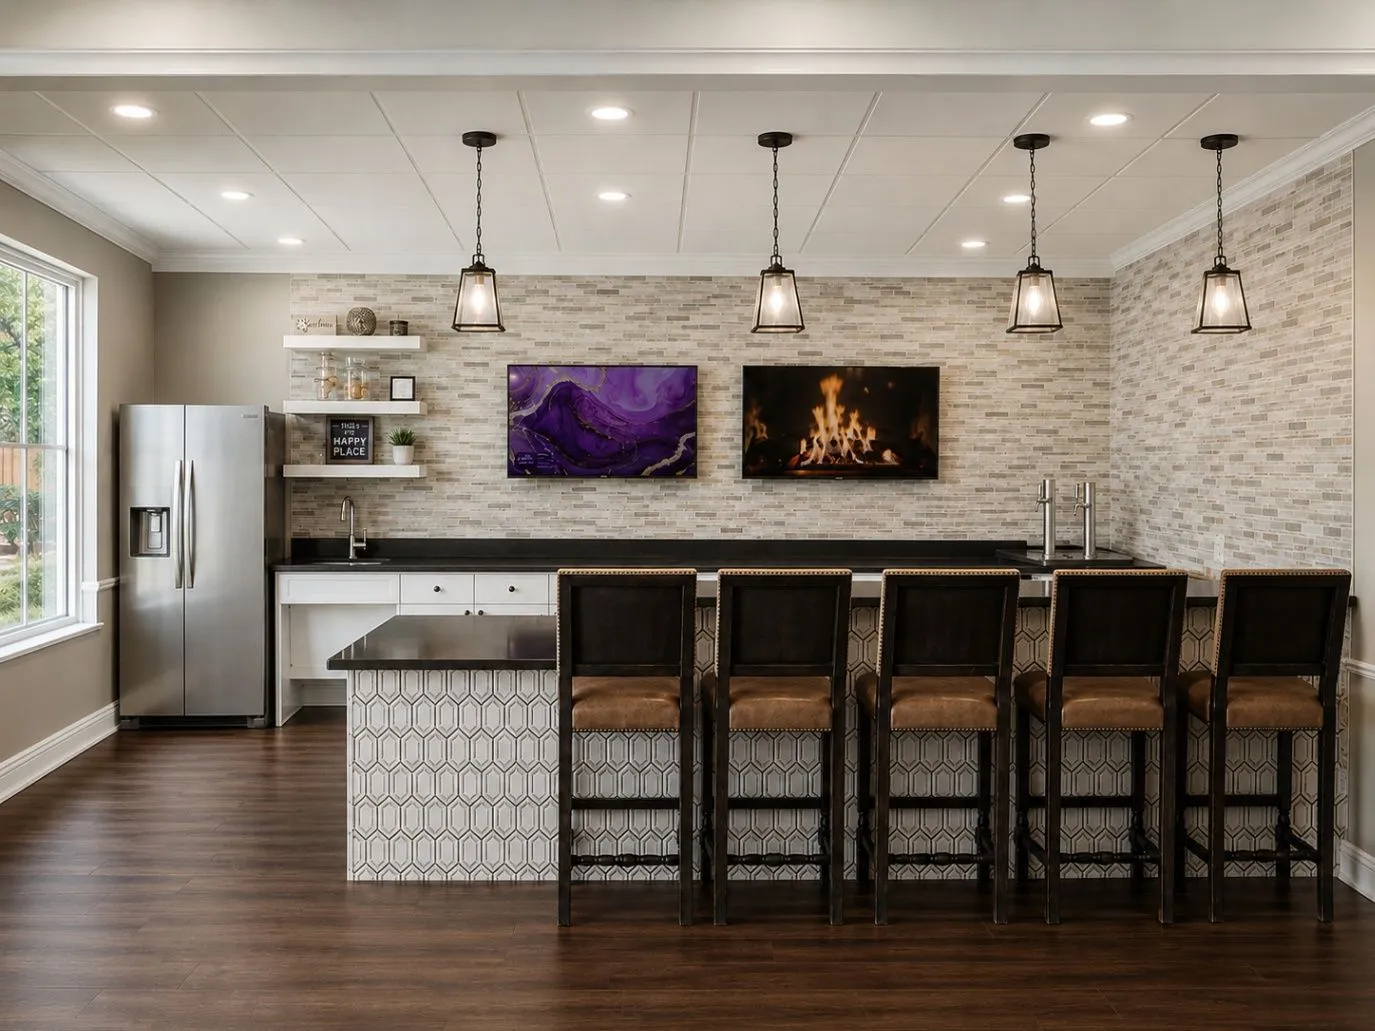
Saddlebrook community kitchen with a long island, fireplace, and generous windows

A place that gives you energy for the life you want to lead.

Private apartments open into a community full of invitations — to gather, move, make, taste, and simply be.

A day can hold a lot

Follow your curiosity.

01

Gather around the table

Chef-prepared meals, welcoming conversation, and a dining room that feels like a favorite neighborhood spot.

02

Move in your way

Wellness-focused programs make it easier to care for your body and keep discovering what feels good.

03

Make something new

Creative projects and interest groups turn an open afternoon into a chance to learn or share.

04

Find a quiet corner

When you want a little stillness, the community has calm places to read, reflect, or watch the light change.

The spaces between

Made for the way you spend a day.

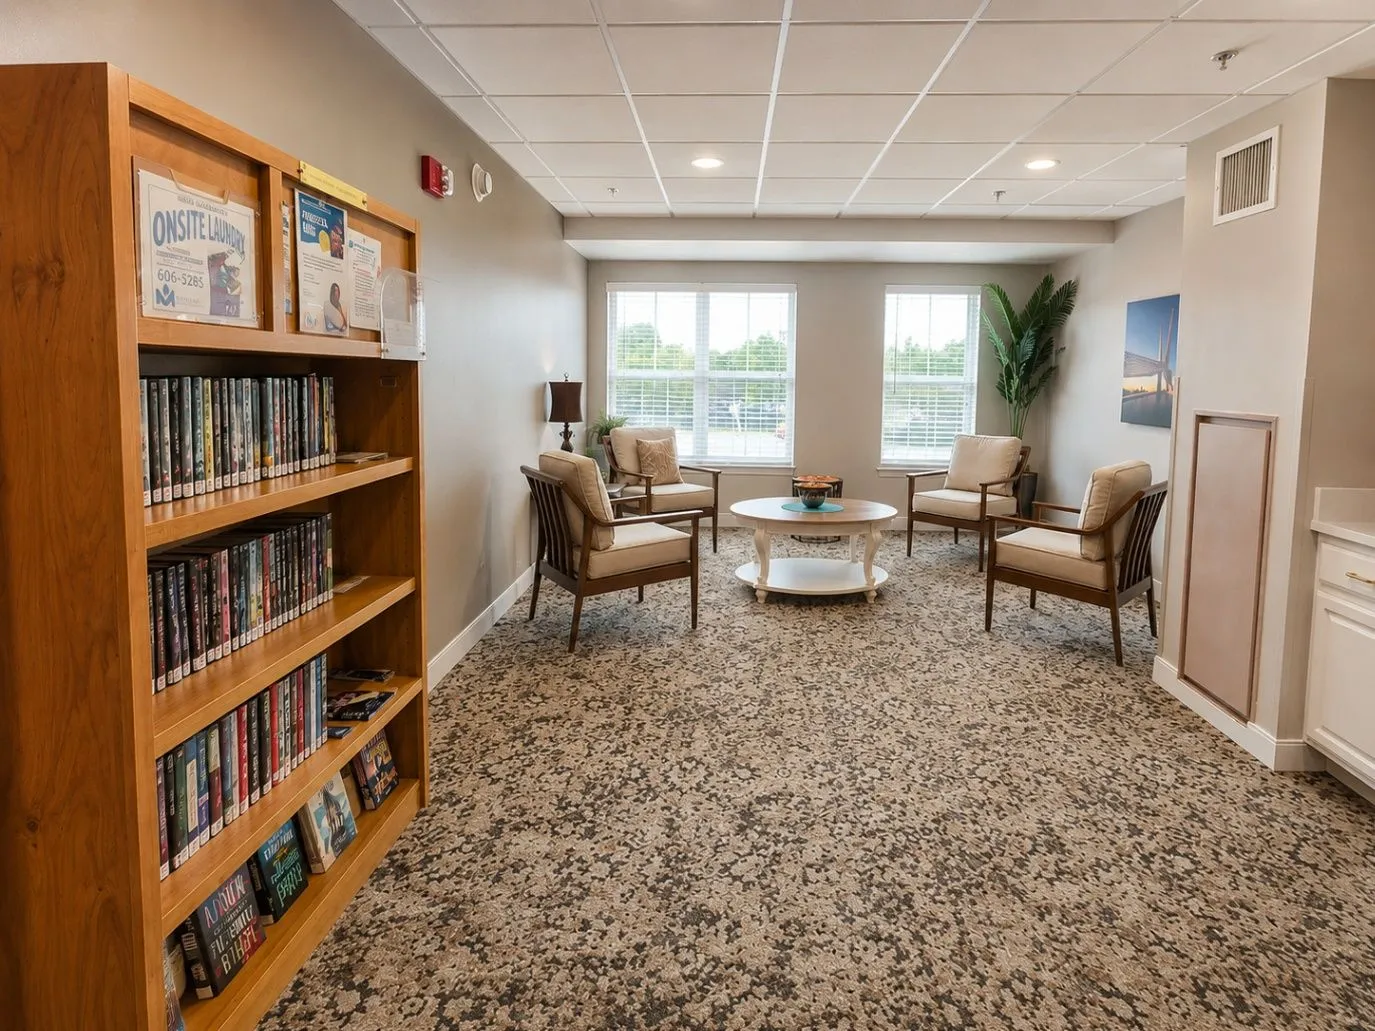
A warm kitchen, a shared table, and a quiet place to get lost in a book — the setting matters, too.
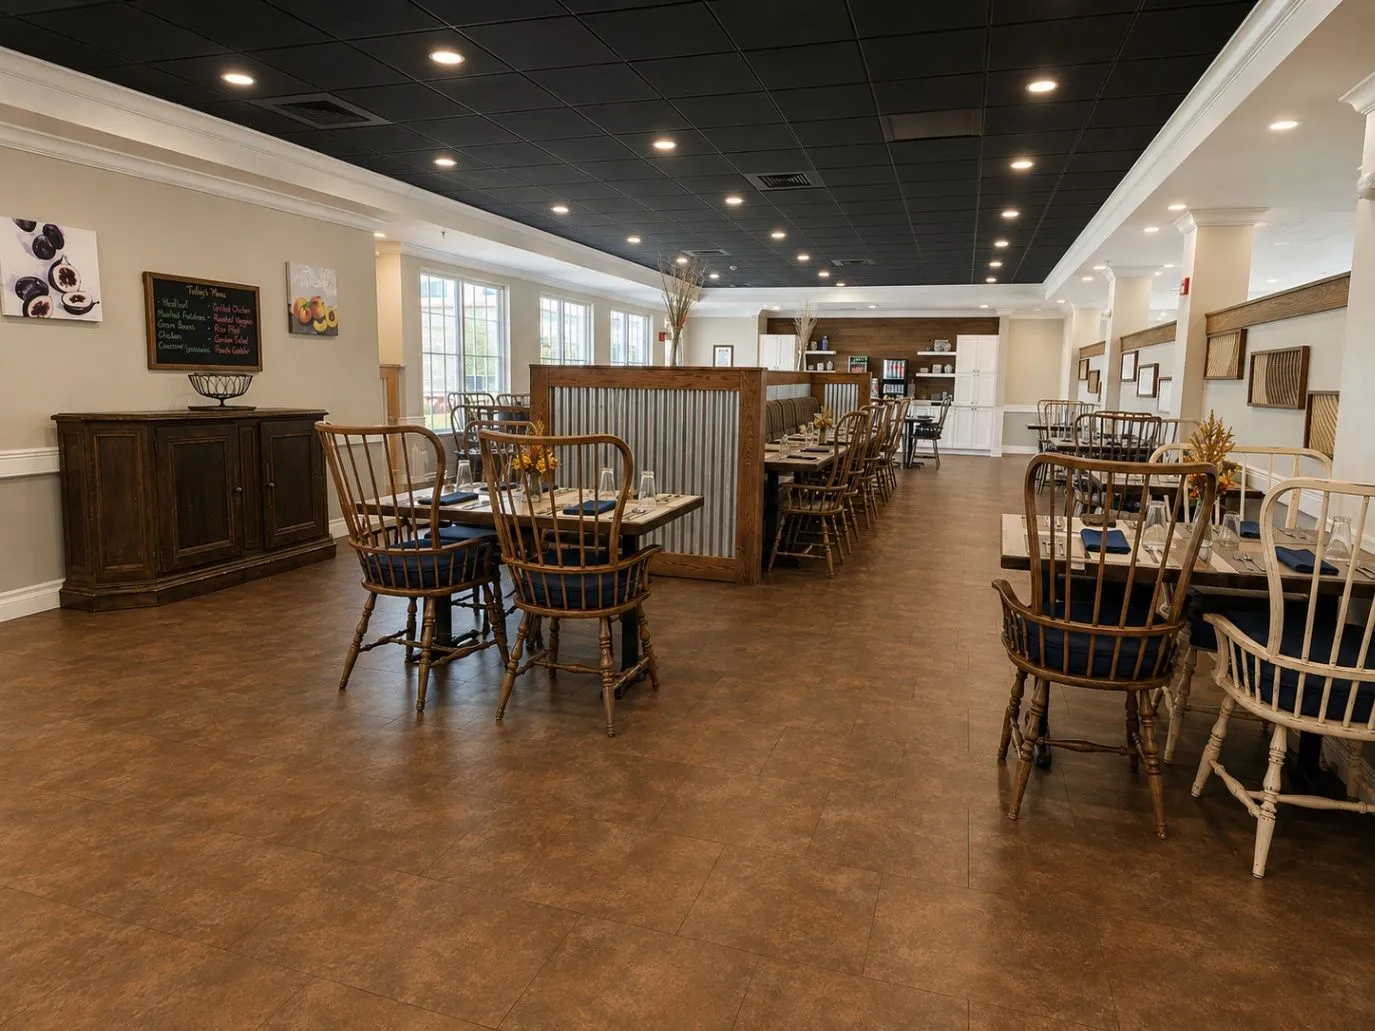
Saddlebrook dining room arranged with tables and chairs for shared meals
Gather around the table
Saddlebrook reading nook with bookshelves, armchairs, and natural light
Find a quiet corner

Floor plans

A comfortable place to call your own.

Take a closer look at four floor plans designed to make everyday life feel settled and easy.
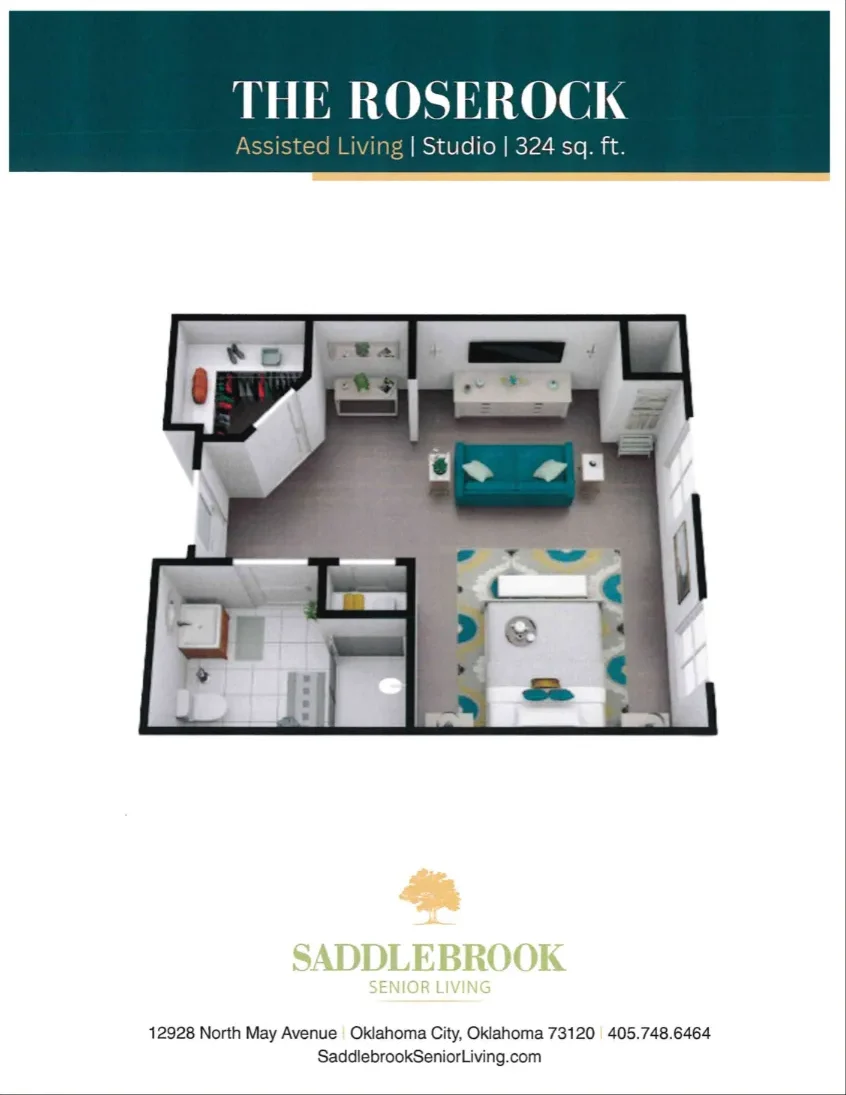
The Roserock assisted living studio floor plan, 324 square feet, with a living area, kitchenette, bathroom, and sleeping area
The Roserock · Assisted Living · Studio · 324 sq. ft.

The Roserock

Care setting
Assisted Living
Layout
Studio
Size
324 sq. ft.
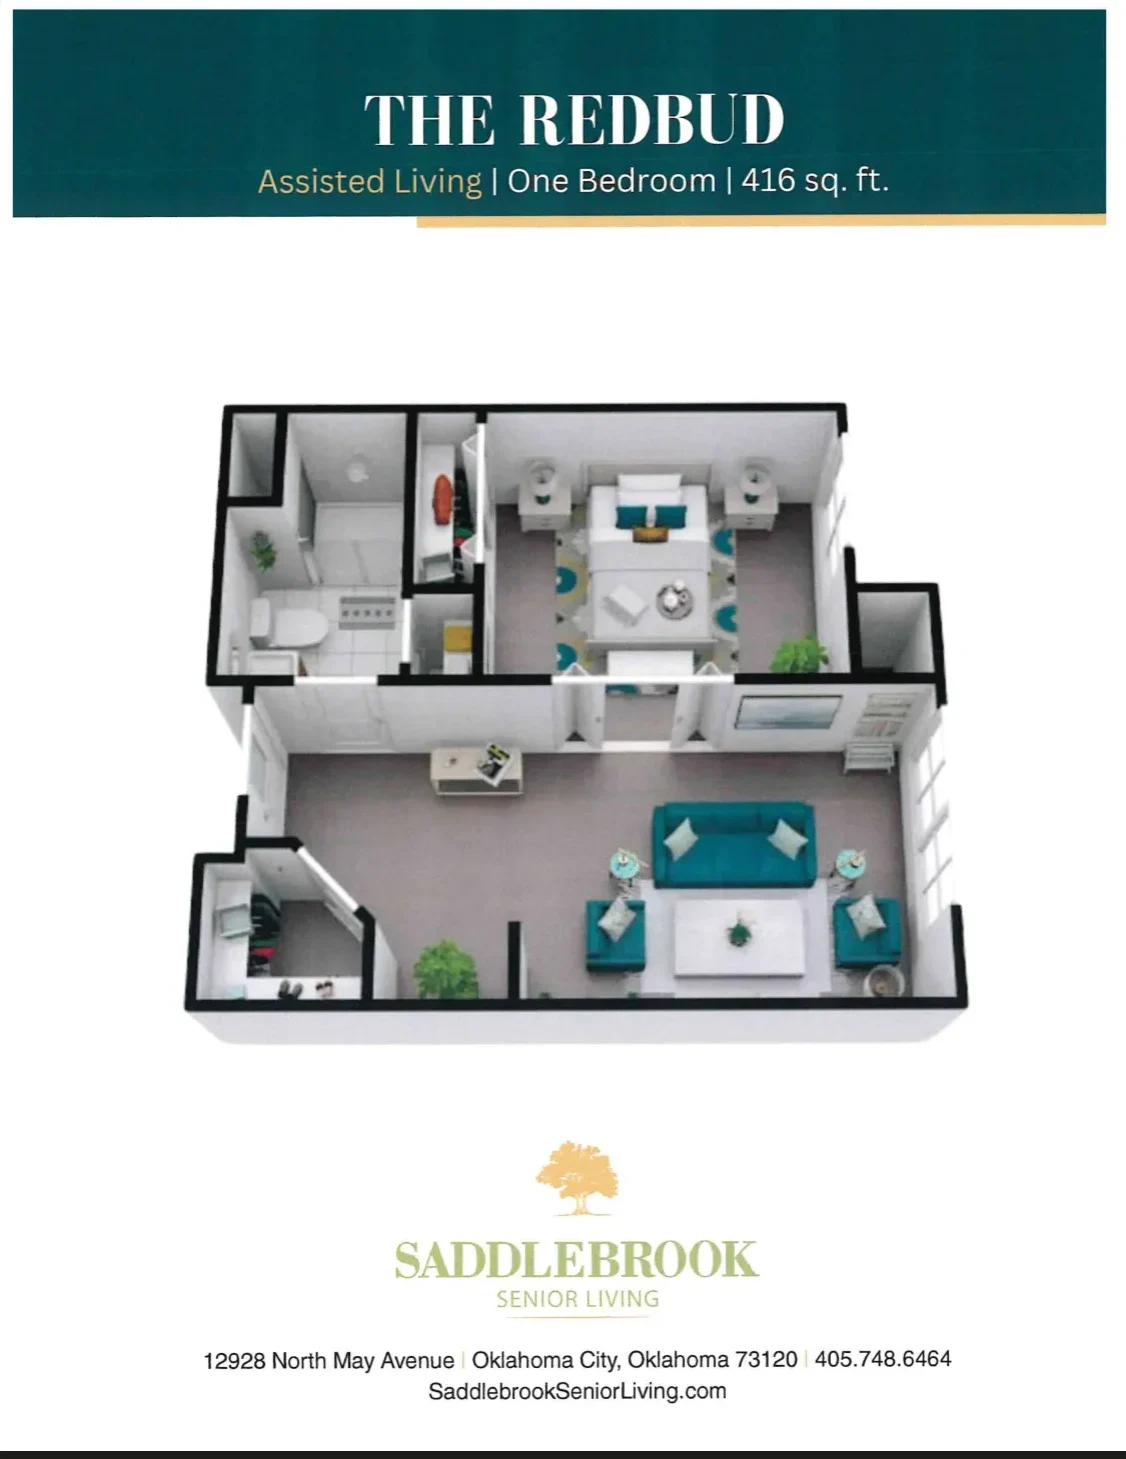
The Redbud assisted living one-bedroom floor plan, 416 square feet, with a bedroom, bathroom, living area, and entry space
The Redbud · Assisted Living · One Bedroom · 416 sq. ft.

The Redbud

Care setting
Assisted Living
Layout
One Bedroom
Size
416 sq. ft.
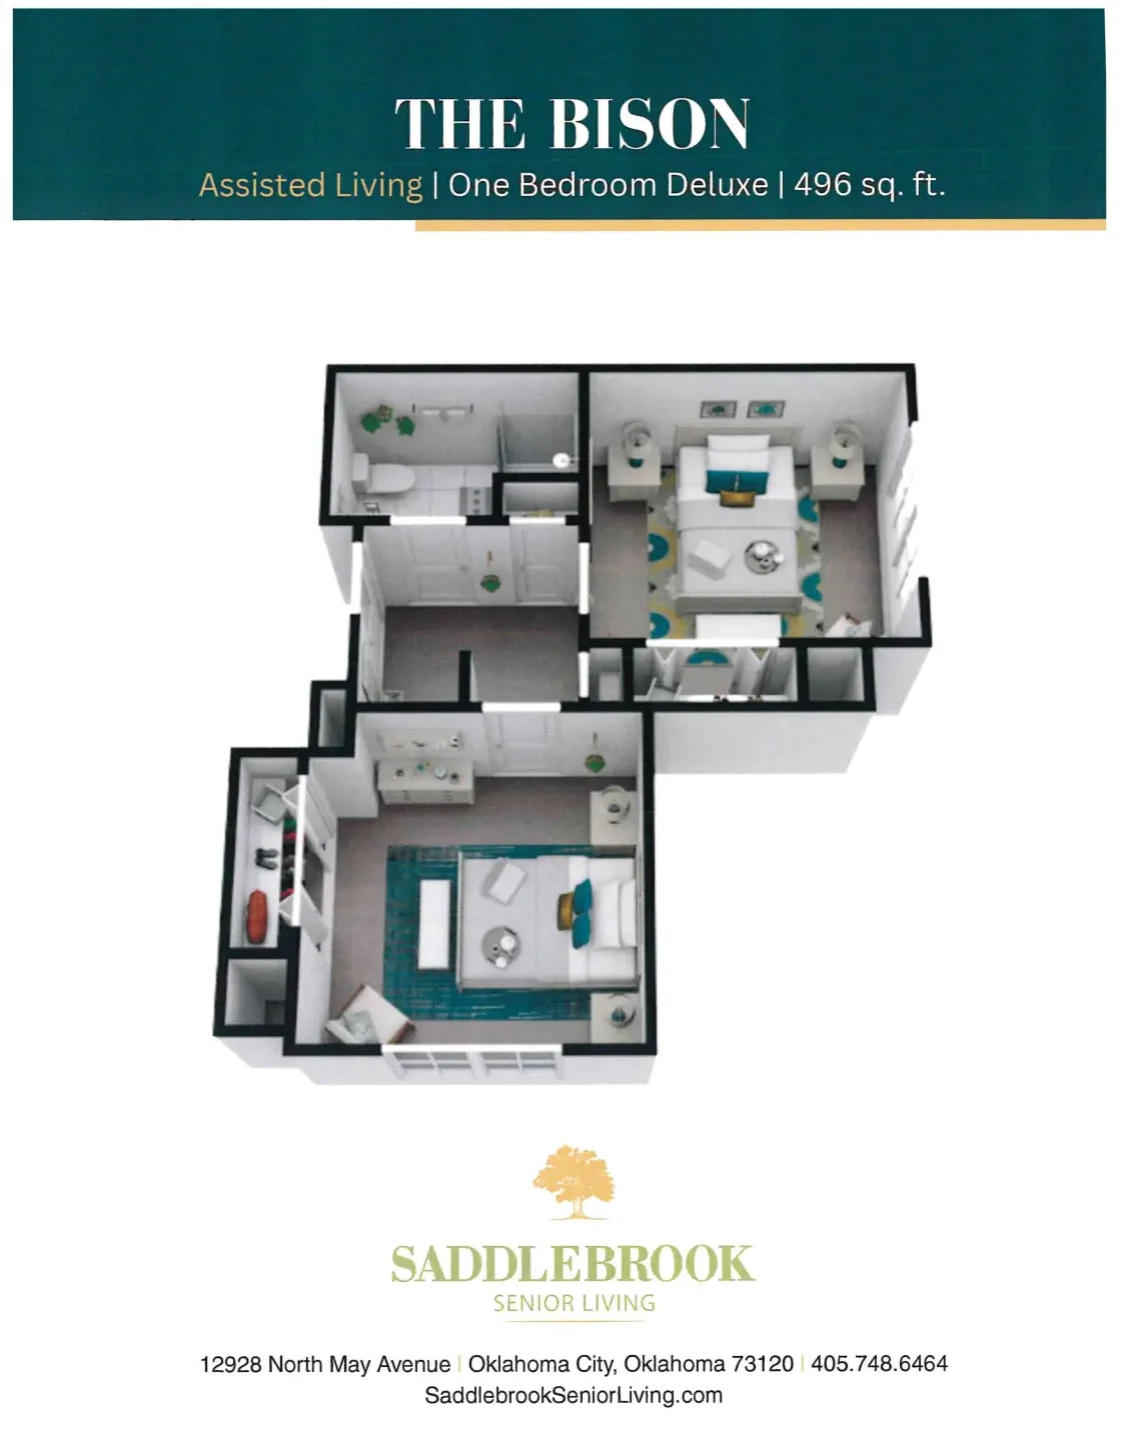
The Bison assisted living one-bedroom deluxe floor plan, 496 square feet, with a bedroom, bathroom, living area, and entry space
The Bison · Assisted Living · One Bedroom Deluxe · 496 sq. ft.

The Bison

Care setting
Assisted Living
Layout
One Bedroom Deluxe
Size
496 sq. ft.
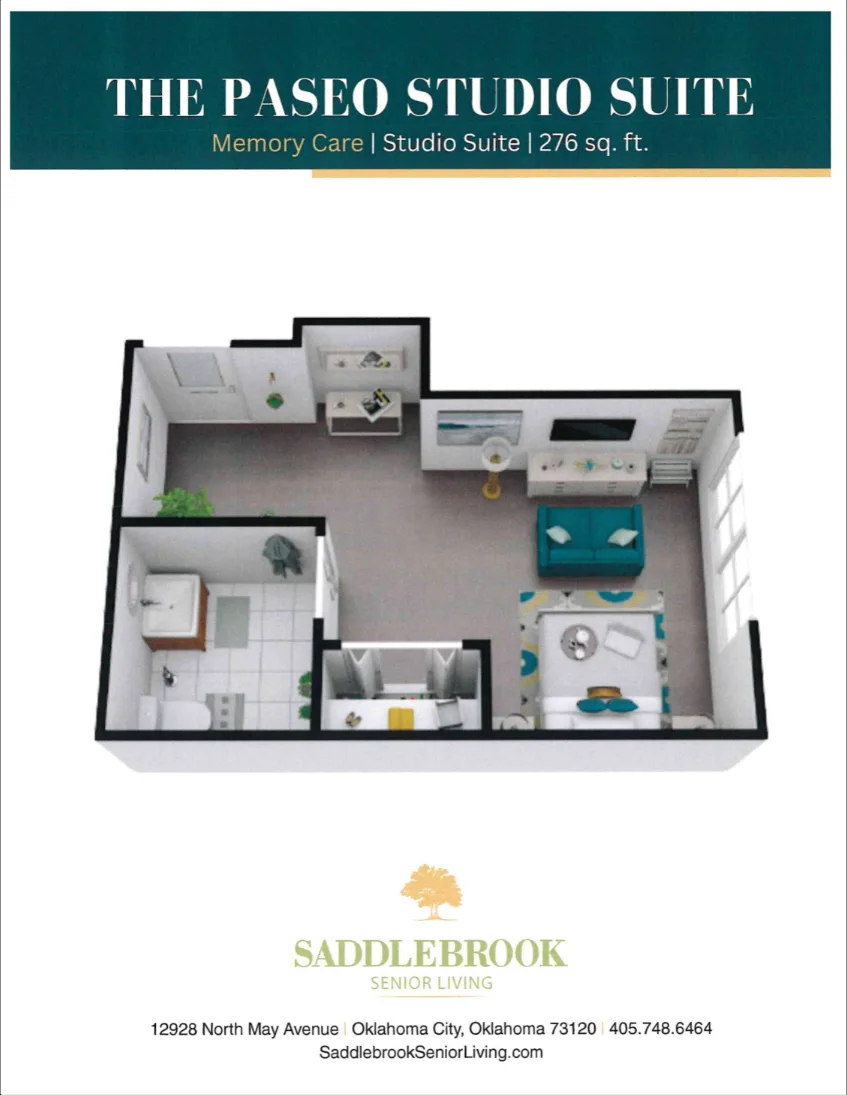
The Paseo Studio Suite memory care studio floor plan, 276 square feet, with its full furnished layout illustration
The Paseo Studio Suite · Memory Care · Studio Suite · 276 sq. ft.

The Paseo Studio Suite

Care setting
Memory Care
Layout
Studio Suite
Size
276 sq. ft.

Ask Saddlebrook about availability or schedule a personal tour to see which plan feels right for you.

There is always another good day ahead.

Come see it